


Situated in a popular area of Lower Parkstone, this three-bedroom terraced house offers bright accommodation, making it an ideal home for families, professional couples, or anyone seeking a convenient location close to local amenities and excellent transport links.
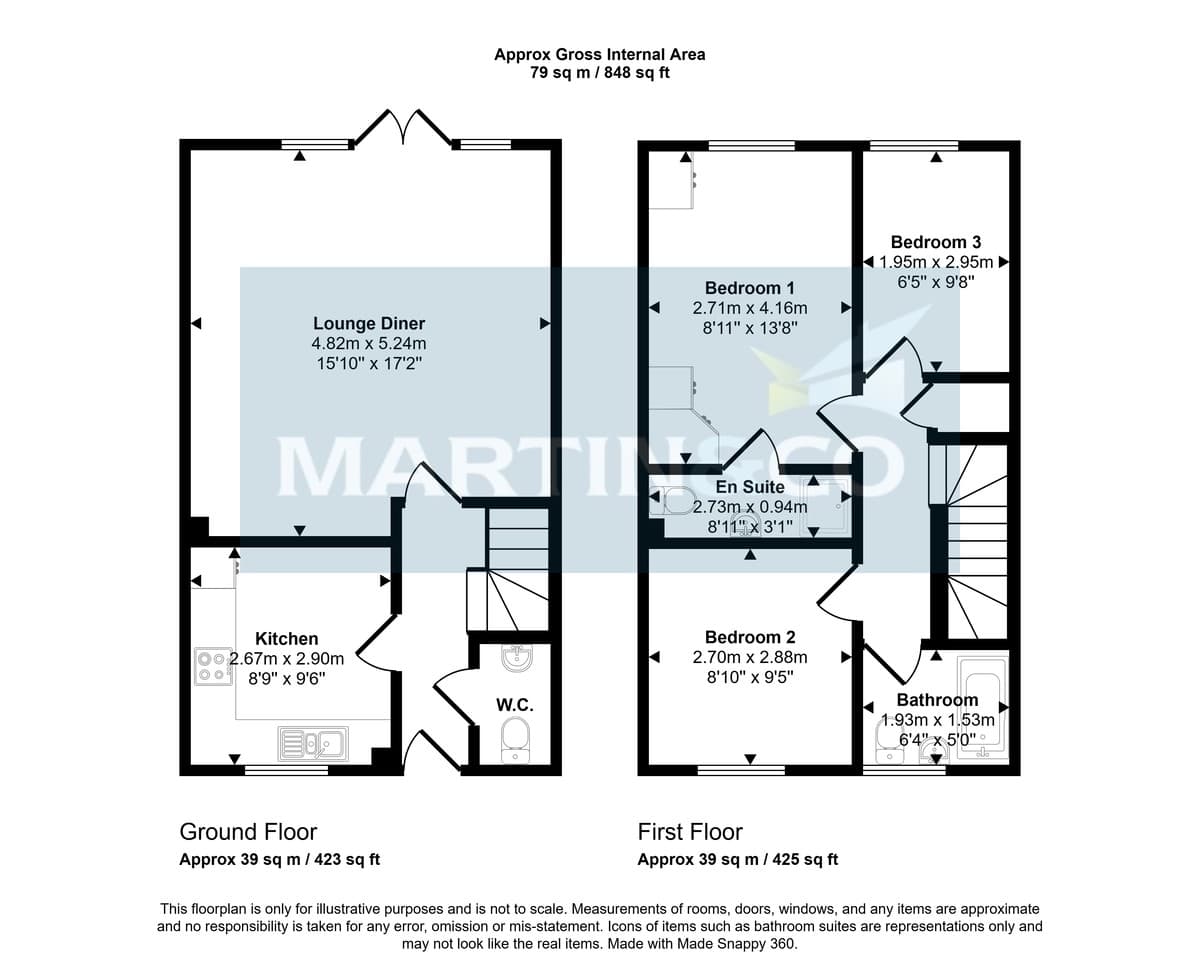
The property is accessed via an entrance hall, which includes a useful ground-floor cloakroom/WC. To the front of the house, the kitchen is fitted with a range of floor-to-ceiling cupboards and features a four-burner gas hob with extractor hood above, together with space for a variety of appliances.
To the rear, the spacious open-plan lounge/dining room provides an inviting living space, perfect for both everyday family life and entertaining guests, with direct access to the courtyard garden.
Upstairs, the main bedroom benefits from its own en-suite shower room, comprising a shower cubicle, wash hand basin, and WC. Bedroom two is a good-sized double room, while bedroom three is a good-sized single bedroom, ideal for use as a child's room, guest bedroom, or home office. A family bathroom completes the first-floor accommodation and is fitted with a bath and shower over, wash hand basin, and WC.
Externally, the property enjoys a small front garden and an enclosed low-maintenance rear courtyard garden for relaxing and entertaining during the warmer months. A designated parking space is located to the rear of the property, while on-road parking nearby offers additional convenience for visitors or households with multiple vehicles.
Additional information:-
£182.44 Annual Maintenance Fee for communal areas (car park)
Freehold
Double Glazing
Council Tax Band: C
1. Money laundering regulations: intending purchasers will be asked to produce identification documentation at a later stage and we would ask for your cooperation in order that there will be no delay in agreeing the sale.
2. General: while we endeavour to make our sales particulars fair, accurate and reliable, they are only a general guide to the property and, accordingly, if there is any point which is of particular importance to you, please contact the office and we will check the position for you, especially if you are contemplating travelling some distance to view the property.
3. Measurements: these approximate room sizes are only intended as general guidance. You must verify the dimensions carefully before ordering carpets or any built-in furniture.
4. Services: please note we have not tested the services or any of the equipment or appliances in this property, accordingly we strongly advise prospective buyers to commission their own survey or service reports before finalising their offer to purchase.
5. These particulars are issued in good faith but do not constitute representations of fact or form part of any offer or contract. The matters referred to in these particulars should be independently verified by prospective buyers or tenants. Neither Martin and Co Poole limited nor any of its employees or agents has any authority to make or give any representation or warranty whatever in relation to this property.


3 Bed Terraced Under Offer
Situated in a popular area of Lower Parkstone, this three-bedroom terraced house offers bright accommodation, making it an ideal home for families, professional couples, or anyone seeking a convenient location close to local amenities and excellent transport links.
The property is accessed via an entrance hall, which includes a useful ground-floor cloakroom/WC. To the front of the house, the kitchen is fitted with a range of floor-to-ceiling cupboards and features a four-burner gas hob with extractor hood above, together with space for a variety of appliances.
To the rear, the spacious open-plan lounge/dining room provides an inviting living space, perfect for both everyday family life and entertaining guests, with direct access to the courtyard garden.
Upstairs, the main bedroom benefits from its own en-suite shower room, comprising a shower cubicle, wash hand basin, and WC. Bedroom two is a good-sized double room, while bedroom three is a good-sized single bedroom, ideal for use as a child's room, guest bedroom, or home office. A family bathroom completes the first-floor accommodation and is fitted with a bath and shower over, wash hand basin, and WC.
Externally, the property enjoys a small front garden and an enclosed low-maintenance rear courtyard garden for relaxing and entertaining during the warmer months. A designated parking space is located to the rear of the property, while on-road parking nearby offers additional convenience for visitors or households with multiple vehicles.
Additional information:-
£182.44 Annual Maintenance Fee for communal areas (car park)
Freehold
Double Glazing
Council Tax Band: C
1. Money laundering regulations: intending purchasers will be asked to produce identification documentation at a later stage and we would ask for your cooperation in order that there will be no delay in agreeing the sale.
2. General: while we endeavour to make our sales particulars fair, accurate and reliable, they are only a general guide to the property and, accordingly, if there is any point which is of particular importance to you, please contact the office and we will check the position for you, especially if you are contemplating travelling some distance to view the property.
3. Measurements: these approximate room sizes are only intended as general guidance. You must verify the dimensions carefully before ordering carpets or any built-in furniture.
4. Services: please note we have not tested the services or any of the equipment or appliances in this property, accordingly we strongly advise prospective buyers to commission their own survey or service reports before finalising their offer to purchase.
5. These particulars are issued in good faith but do not constitute representations of fact or form part of any offer or contract. The matters referred to in these particulars should be independently verified by prospective buyers or tenants. Neither Martin and Co Poole limited nor any of its employees or agents has any authority to make or give any representation or warranty whatever in relation to this property.


"*" indicates required fields
"*" indicates required fields


